
Leasing medical office space is an important real estate and construction decision. The building you choose will either support your clinical vision or work against it, and the difference becomes clear long before you break ground.
The most successful medical build-outs we’ve been part of at Rush share one thing in common: the right team was engaged before key decisions were made.
Bringing together leasing, construction, and property management expertise early helps identify potential challenges, evaluate feasibility, and ensure the right questions are asked before lease signing, design, or major commitments.
This article outlines what healthcare tenants should evaluate when exploring medical offices for lease in Washington State, drawing on decades of delivering commercial healthcare spaces across the Puget Sound region.
Start with the Space Itself: Shell, Second-Gen, or Conversion?
Not all available space is created equal for medical use. A suite that worked well for a previous tenant may require significant infrastructure upgrades for your practice, while another may need only minor modifications.
Before touring a space, it’s worth understanding what you’re actually looking at. Medical build-outs generally fall into three categories:
- Shell space: An unfinished commercial space with basic building infrastructure (HVAC, electrical, plumbing, and exterior walls) but unfinished interiors, allowing tenants to complete the space to their specific needs.
- Second-generation (second-gen) medical space: A previously occupied medical office that already includes healthcare-specific improvements, reducing the scope of renovation needed.
- Conversion space: A non-medical commercial space that is renovated and repurposed to meet the requirements of a healthcare facility.
Understanding which category a property falls into can help you estimate costs, identify potential permitting requirements, and evaluate how quickly the space can be operational.
Questions to Ask
- What are your space requirements? Understanding the flow of your space is important. How many exam rooms, offices, etc., in addition to other requirements of your business, can allow you to tour options within these parameters?
- Is this shell space, second-generation medical, or a conversion from general office use?
- Will a change-of-use permit be required? If the space was previously used for medical purposes, it won’t be required. If going from an office to a medical space, it could pose a potential risk.
- What zoning restrictions apply to your specific practice type?
- What is the history of the space, including past tenants or known issues?
Why It Matters
Second-generation medical space, where clinical infrastructure already exists, often allows design to focus on refinement rather than starting from scratch. Conversions, by contrast, require early and careful planning to keep design, permitting, and construction aligned.
Understanding that distinction from the outset shapes everything that follows.
Build-Out Costs: Translating Clinical Needs Into Construction Scope
For medical build-outs, the number of exam rooms, the location of sinks, support space configuration, and workflow patterns all translate directly into construction scope and cost.
Getting clarity on operations before design begins is what keeps projects efficient.
Questions to Ask
- What is a realistic build-out cost per square foot for my practice type?
- How many exam rooms, sinks, and specialty areas will be required?
- Will fire alarm or life safety systems need to be modified?
- Are there structural or layout limitations in the building?
- Does the floor level impact construction access or cost?
- What does possible growth within the space or building look like?
Why It Matters
In medical office buildings, plumbing, fire protection, and layout are interdependent systems that were designed into the structure. Understanding how your clinical program interfaces with those existing systems early allows for smarter sequencing and fewer surprises once construction begins.
HVAC and Mechanical Systems: Does the Building Support Clinical Use?
Air quality, temperature control, and ventilation standards in healthcare environments are directly tied to patient safety and regulatory compliance. Most commercial buildings can be adapted for medical use, but the scope of that adaptation varies significantly.
Questions to Ask
- What type of base-building HVAC system serves the space (VAV, heat pump, rooftop unit, etc.)?
- What upgrades may be necessary to support increased outdoor air requirements, air change rates and pressure change needs, enhanced filtration, and temperature or humidity control?
- Will upgrades require supplemental equipment or distribution system modifications?
- Will you require specialized equipment in your space that requires above-standard electrical or HVAC needs?
Why It Matters
Mechanical systems shape how a space can be configured and what certifications or approvals it can support. Early evaluation allows mechanical design to be integrated into the broader construction plan instead of creating disruptions later in the process.
Plumbing and Medical Gas: Is the Infrastructure There?
Once a space moves beyond general office use, plumbing becomes one of the most influential elements of the floor plan. The number of clinical sinks and their placement drives how exam rooms and support areas are organized. Plumbing decisions made early quietly shape the entire layout.
Medical gas systems, when required, add another layer of coordination that deserves attention before understanding overall costs.
Questions to Ask
- Does the building have sufficient plumbing capacity for clinical sinks and drains?
- Will additional plumbing require cutting into the concrete slab?
- Is medical gas required for your specialty?
- Can the building support medical gas installation if not already in place?
Why It Matters
In many commercial buildings, expanding plumbing infrastructure means tying into systems that weren’t originally designed for clinical use, which can include slab penetrations and base-building coordination. Older buildings, in particular, may have limitations that affect routing options.
Electrical Infrastructure: Can the Building Power Your Practice?
Modern healthcare spaces are electrically demanding. Diagnostic equipment, imaging systems, and operational technology all require reliable, sufficient power, and capacity needs vary significantly by specialty.
Questions to Ask
- What is the current electrical load capacity of the space?
- What existing electrical service is available (120/208V, 227/480V)?
- Can it support specialized clinical or imaging equipment?
- Will upgrades require new panels, transformers, or utility coordination?
Why It Matters
Electrical planning is closely tied to equipment selection and room layout. When addressed during pre-lease feasibility, electrical upgrades integrate smoothly into the construction timeline rather than creating late-stage change orders.
Parking and Patient Access: Will the Site Support Your Volume?
A medical office serves patients throughout the day, often with predictable peak hours and ADA accessibility requirements that go beyond standard commercial use.
Questions to Ask
- Does the property meet medical-use parking ratios?
- Is there adequate parking that meets our needs??
- Are ADA-accessible routes integrated throughout the site and building entry?
- How does the location serve your target patient population?
Why It Matters
Parking and access directly affect how smoothly a practice operates. In many jurisdictions, medical use carries specific parking requirements that must be met at lease execution. Identifying gaps before signing gives you negotiating leverage and avoids costly retrofits.
ADA and Healthcare Compliance: Is the Space Code-Ready?
Healthcare environments must meet specific accessibility and regulatory standards that influence corridor widths, restroom configurations, entry design, and more. These requirements are most efficiently addressed when they're built into the design from the beginning, not added as corrections during construction review.
Questions to Ask
- Is the existing space ADA compliant for healthcare use?
- Will restrooms, corridors, or building entries require modification?
- What licensing or health department approvals apply to your practice type?
Why It Matters
Compliance isn’t a separate checklist; it’s part of the design process. When incorporated early, accessibility and regulatory requirements become seamless elements of the layout instead of obstacles to permit approval.
Permitting & Timelines: How Long Will This Actually Take?
Every jurisdiction in Washington State approaches medical permitting slightly differently. What moves quickly in one city may face extended review in another, and understanding that reality shapes how projects are scheduled.
Questions to Ask
- What permits are required for the full scope of work?
- What is the expected permit review timeline in this jurisdiction?
- Are there jurisdiction-specific requirements, such as Department of Health review, that apply to your space?
Why It Matters
Permitting is most efficient when design teams anticipate review requirements from the start. At Rush, our teams work across Greater Puget Sound Region jurisdictions and proactively coordinate with reviewing agencies, which helps reduce redesign cycles and keeps construction aligned with approvals.
Signage and Visibility: Can Patients Find You?
Visibility is a practical operational factor, not just a branding preference. Patients need to be able to locate and access your practice easily, and signage rights vary considerably by property and municipality.
Questions to ask
- What signage rights are included in the lease?
- Are there municipal restrictions on size, placement, or illumination?
- How visible is the space from primary roads or patient entry points?
Why It Matters
Signage is governed by both lease terms and local code. Understanding those parameters before signing your lease ensures your branding and wayfinding strategy is achievable and that visibility supports patient access long-term.
The Landlord Relationship: Who Are You Really Partnering With?
When leasing medical office space, the landlord relationship doesn’t end at occupancy. It extends through construction coordination, approval processes, and the ongoing performance of the building. A property team with healthcare experience can meaningfully improve how a build-out gets delivered.
Questions to Ask
- How experienced is the property team with medical tenants?
- How are tenant improvements coordinated and managed?
- What is the landlord’s approach to long-term capital planning for the building?
- What services do the property management and maintenance teams provide to support tenant operations?
- How responsive is maintenance and facilities coordination?
Why It Matters
Well-managed properties with experienced teams understand the sequencing and coordination requirements of healthcare build-outs. By consistently funding building upgrades and infrastructure improvements, owners demonstrate a commitment to superior care, enabling tenants to focus on what matters.
At Rush, leasing, construction, and property management operate in close coordination, which reduces gaps between planning and execution and supports a more connected experience from early feasibility through ongoing operations.
Why Early Contractor Involvement Drives Better Outcomes
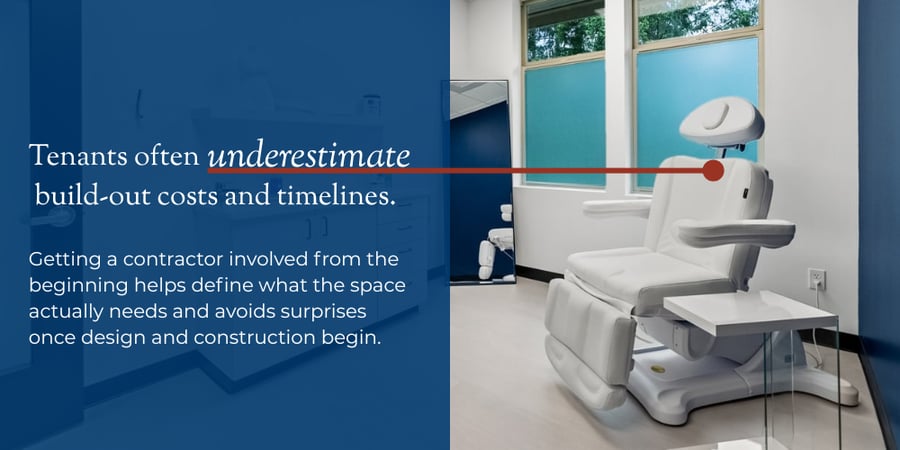
One of the most effective steps a healthcare tenant can take is to involve a contractor before decisions are made, not after. Doing so translates your practice’s needs into real construction scope, cost, and feasibility within a specific building.
This is especially valuable in medical office projects, where scope can vary widely based on practice type. A primary care clinic has different infrastructure demands than an imaging center or surgical suite. Understanding that scope early, tied to actual building conditions, is what grounds leasing decisions.
Early contractor involvement helps:
- Clarify the build-out scope based on actual building systems and conditions
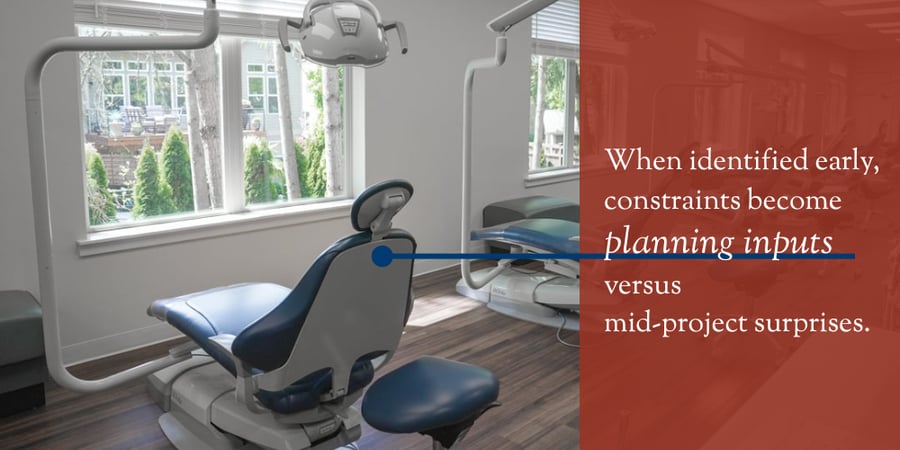
- Identify infrastructure limitations before lease execution
- Align budget expectations with real construction requirements
- Establish a realistic, coordinated project timeline
- Identify and guide tenants on opportunities to save on costs
In today’s environment, where both construction costs and permitting timelines continue to evolve, early and experienced input keeps decisions rooted in fact rather than assumptions.
Make Smarter Leasing Decisions from Day One
Successful healthcare construction projects work best when real estate decisions and construction planning happen together.
At Rush, our integrated group of companies, spanning from development, asset management, commercial construction, and property management, allows us to evaluate feasibility early and guide projects through each phase with continuity.
As a Pacific Northwest leader in commercial construction and development, we approach every project with an owner’s mindset: focused on long-term performance, constructability, and alignment between vision and execution.
If you’re exploring medical offices for lease in the greater Puget Sound region, our team can help assess feasibility, identify potential challenges, and provide a clearer understanding of what it will take to bring your vision to life. Connect with our team today.